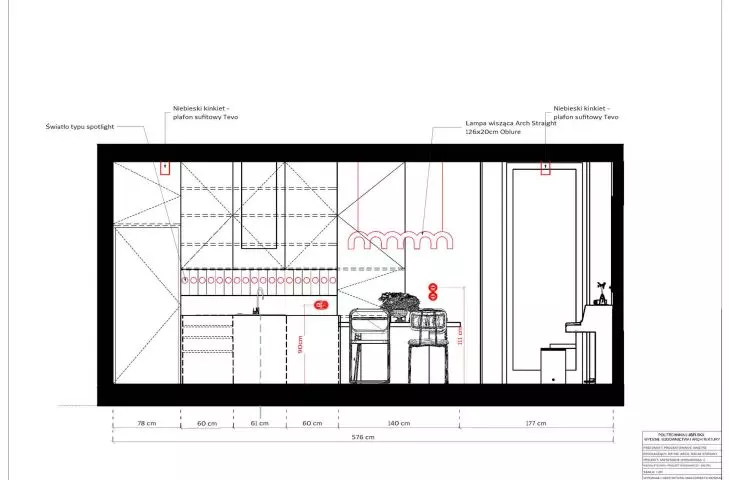
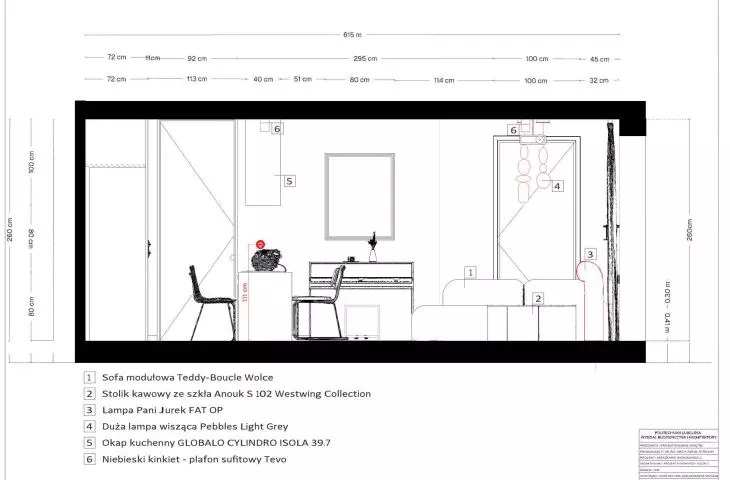
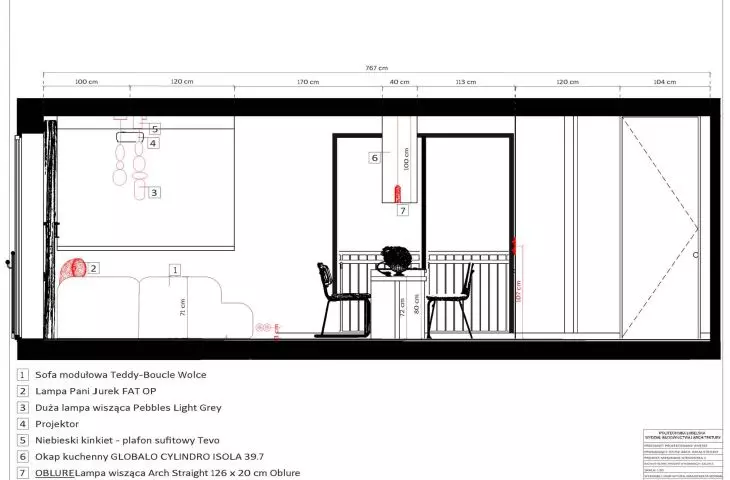
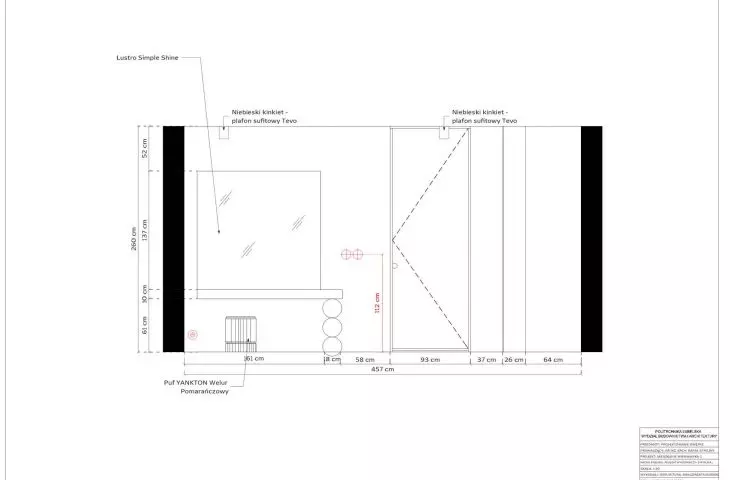
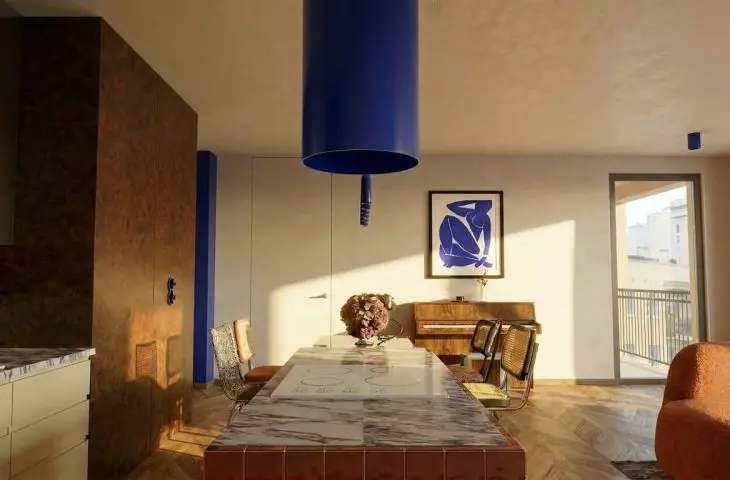
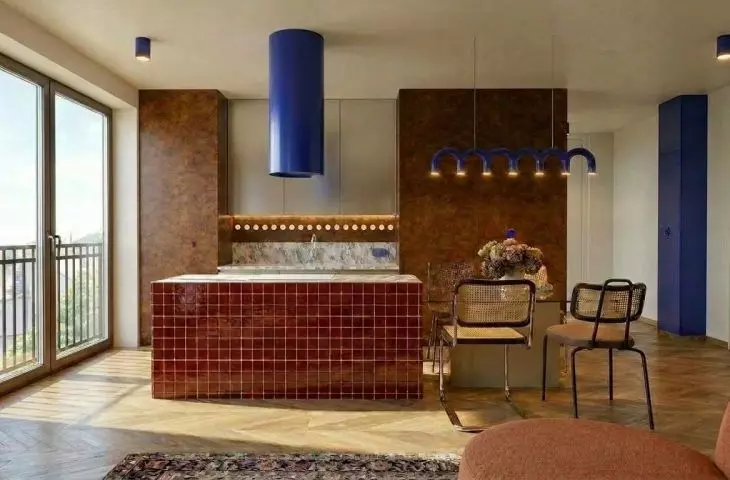
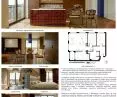
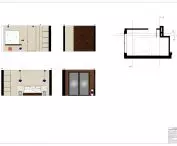
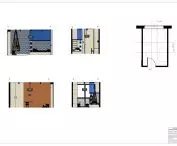
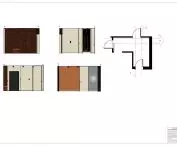
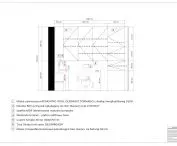
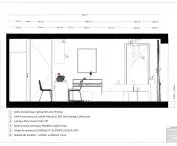
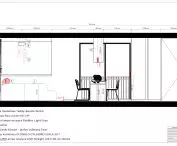
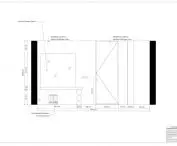
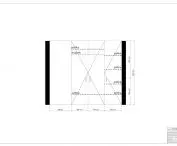
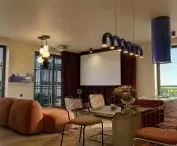
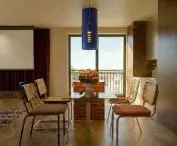
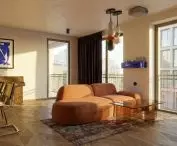
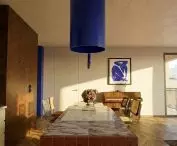
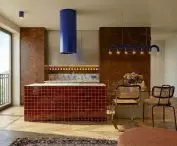

How do you design a family apartment that is functional, comfortable, and aesthetically striking all at once? Igor Mitura and Małgorzata Moskal from the Lublin University of Technology developed an interior design concept for an apartment at 11 Wieniawska Street in Lublin. The design draws inspiration from Modernism, the Bauhaus, and vintage style, and is based on a clear division of space, attention to ergonomics, and carefully selected materials and colors. The project was developed under the supervision of Dr. Rafał Strojny.
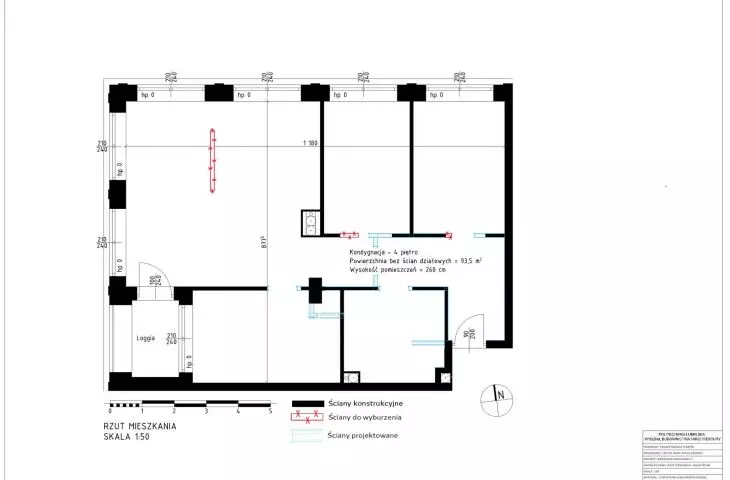
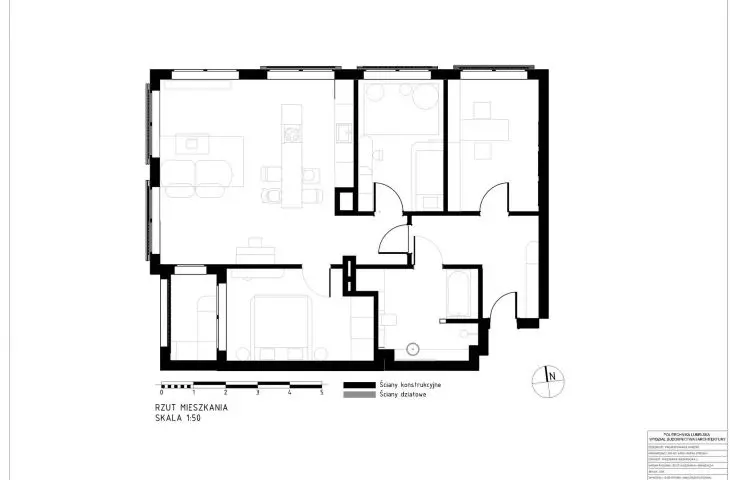
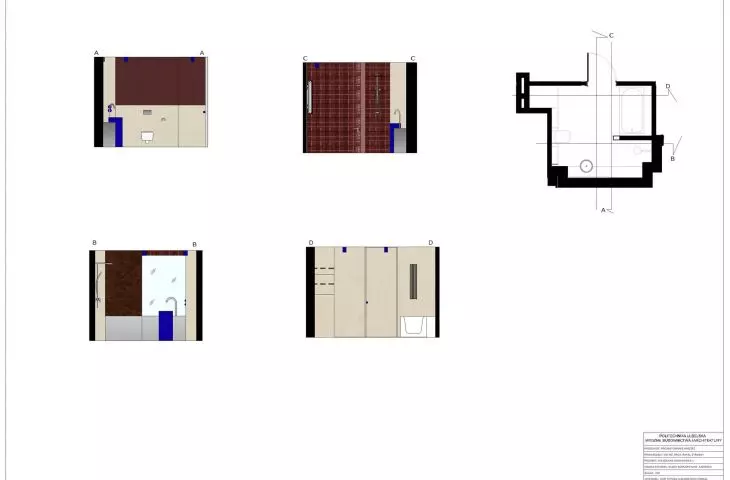
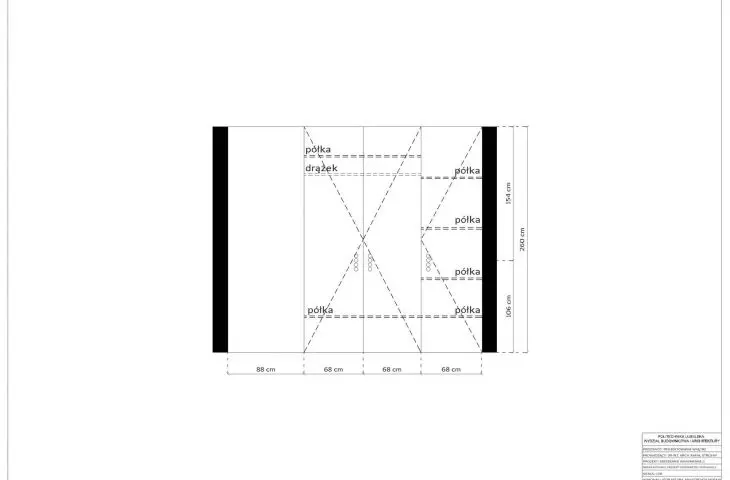
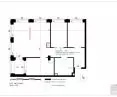
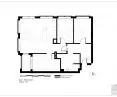
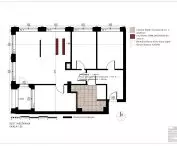
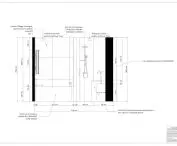
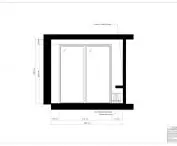
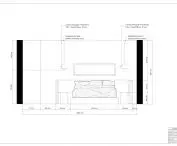
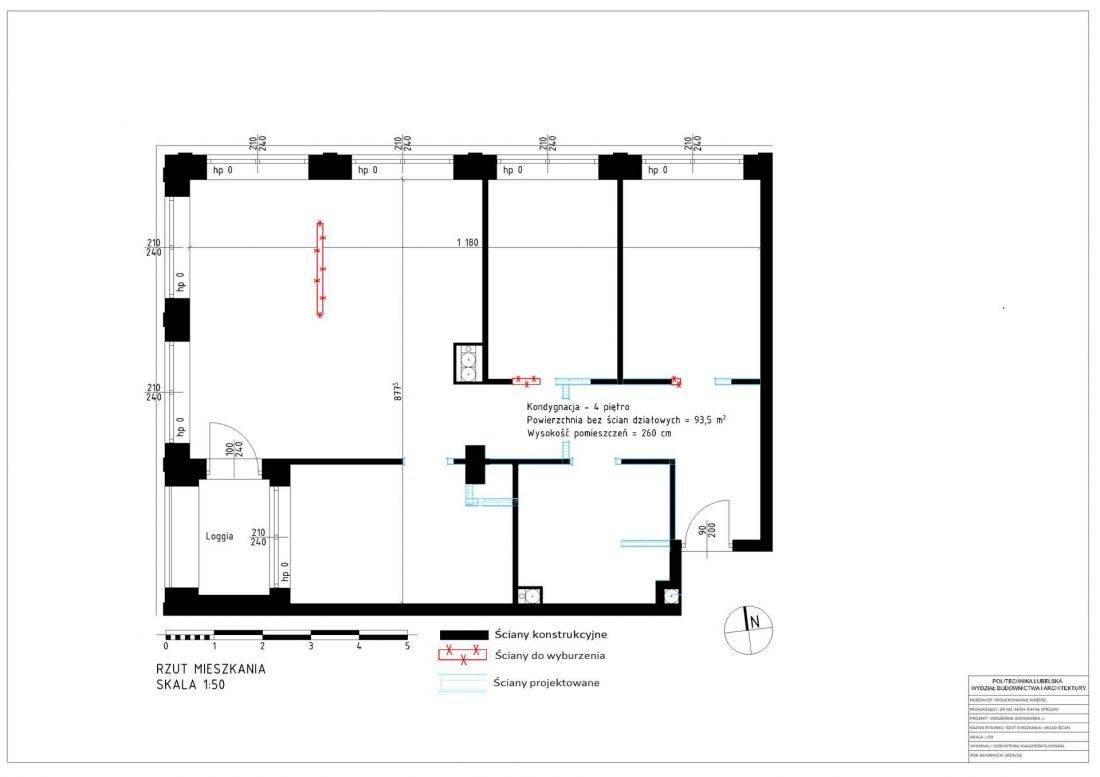
floor plan, wall layout © Igor Mitura, Małgorzata Moskal
home and workspace
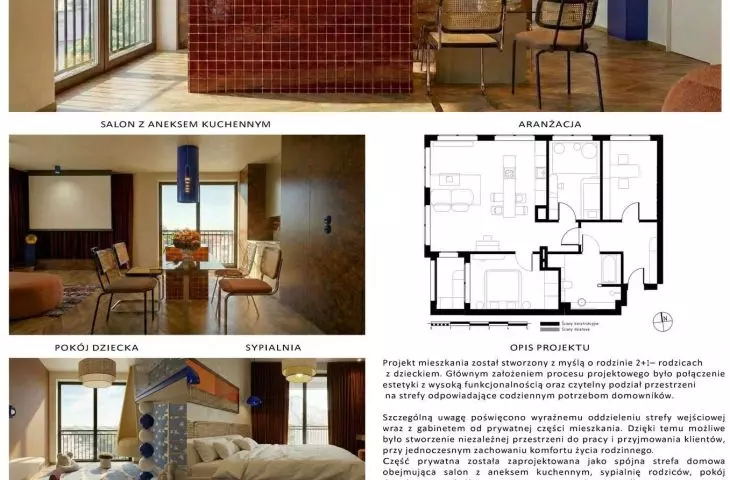
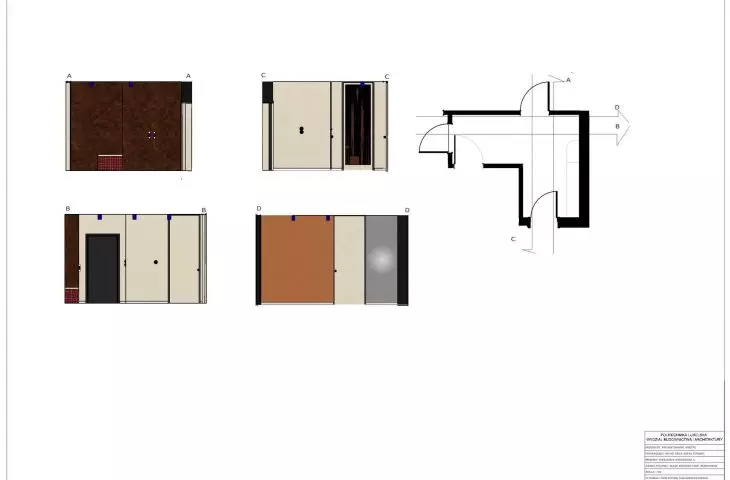
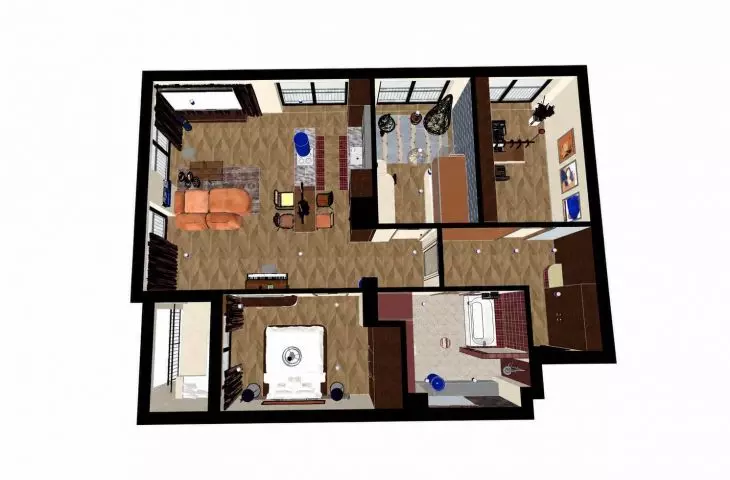
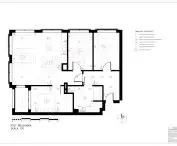
The apartment was designed with a 2+1 family in mind—parents and a child. One of the most important goals was to separate the entryway and home office from the private living area. This allows residents to work remotely and receive clients without intruding on the privacy of the other occupants.
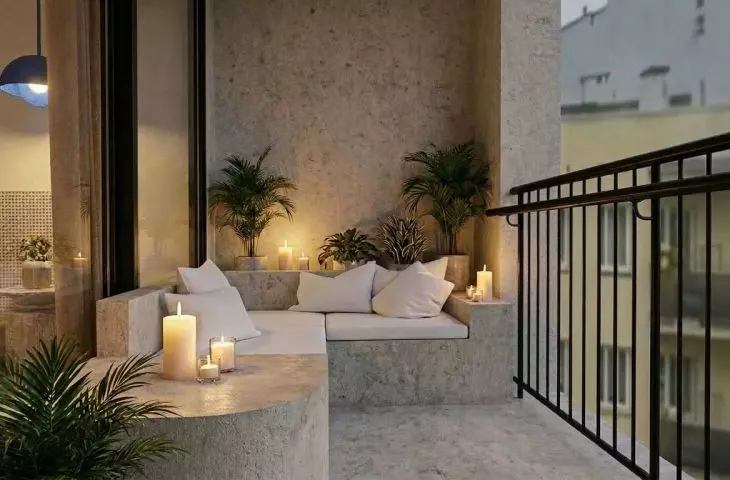
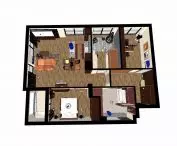
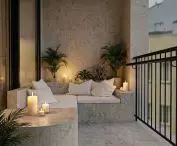
The living area includes a living room connected to a kitchenette and dining area, the parents’ bedroom, the child’s room, a bathroom, and a balcony that serves as an extension of the living space. The layout is tailored to the family’s daily needs, taking into account both shared activities and the opportunity to relax or work in peace.
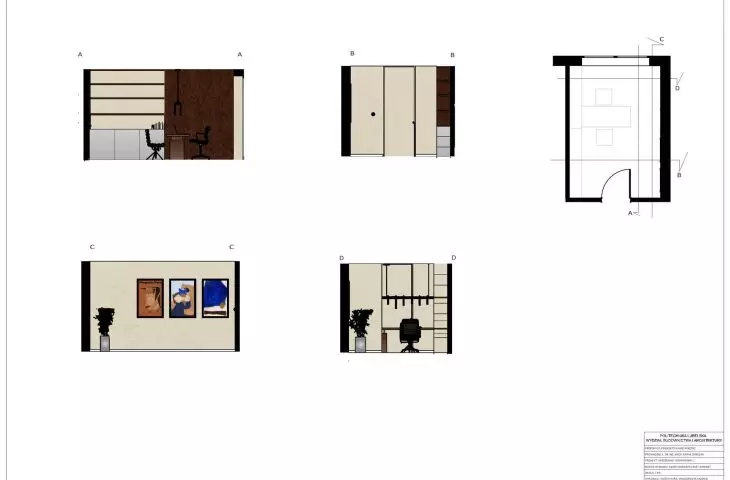
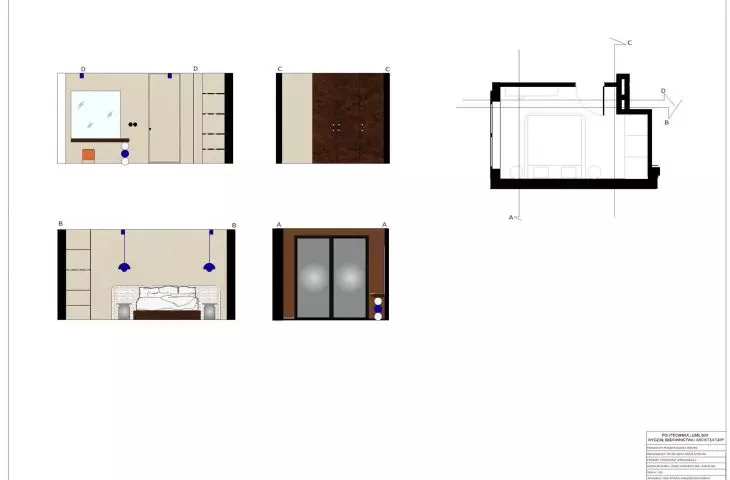
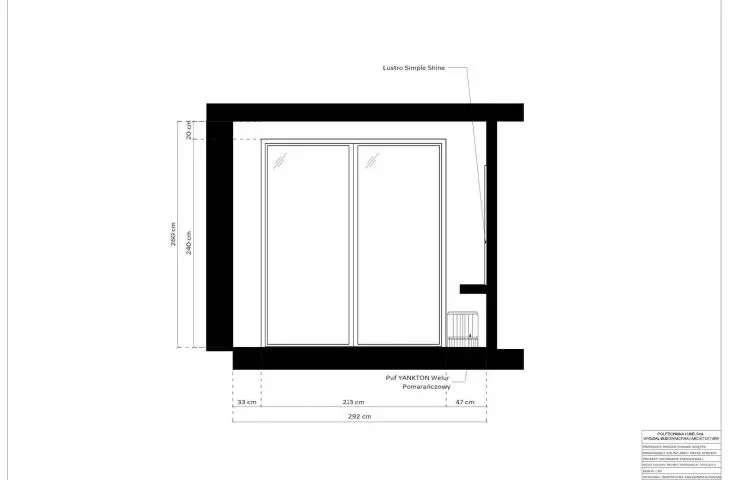
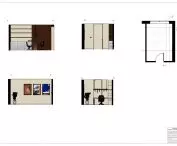
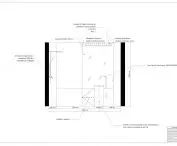
cross-section, study © Igor Mitura, Małgorzata Moskal 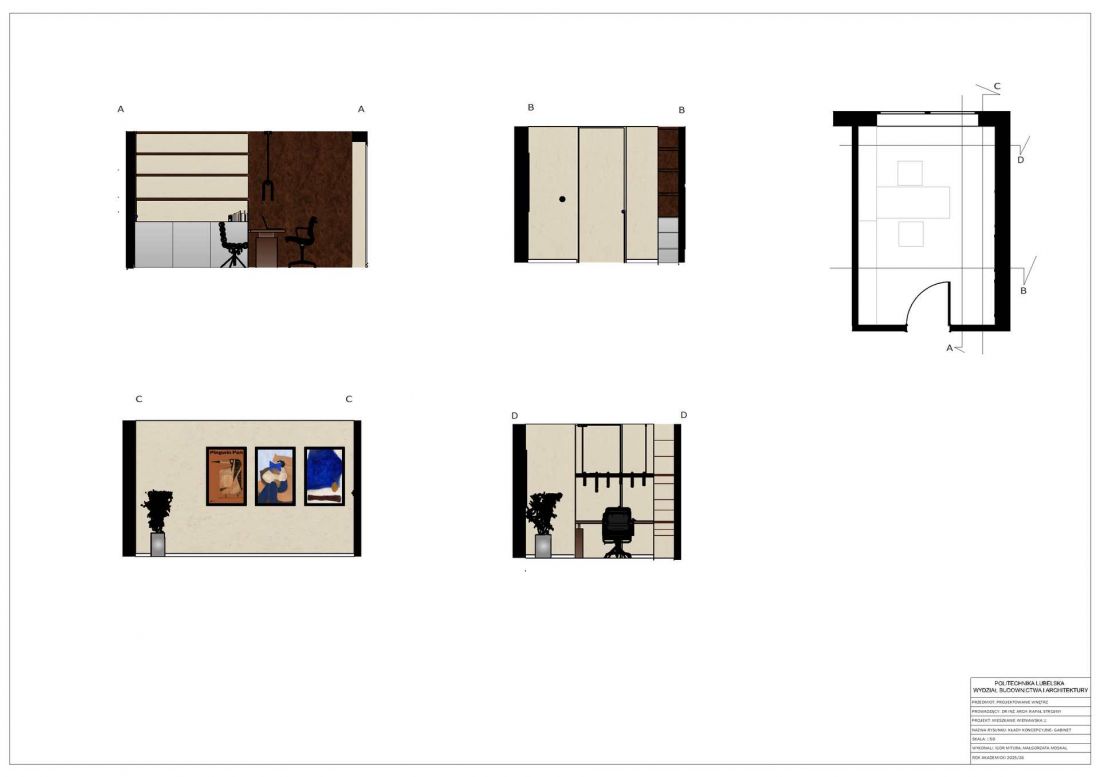
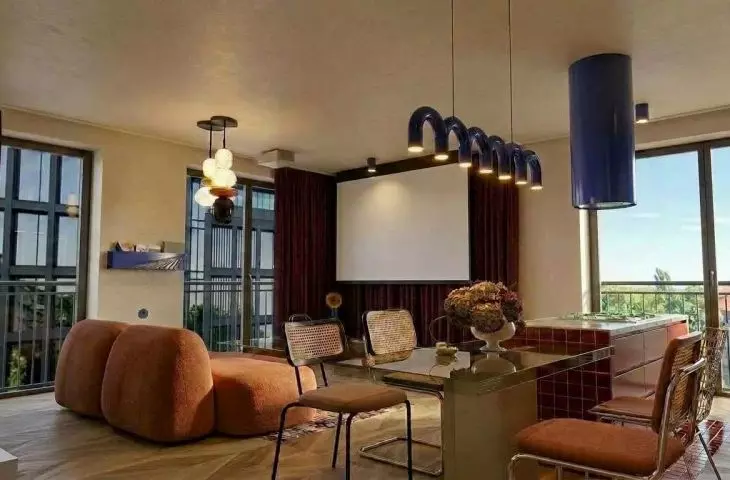
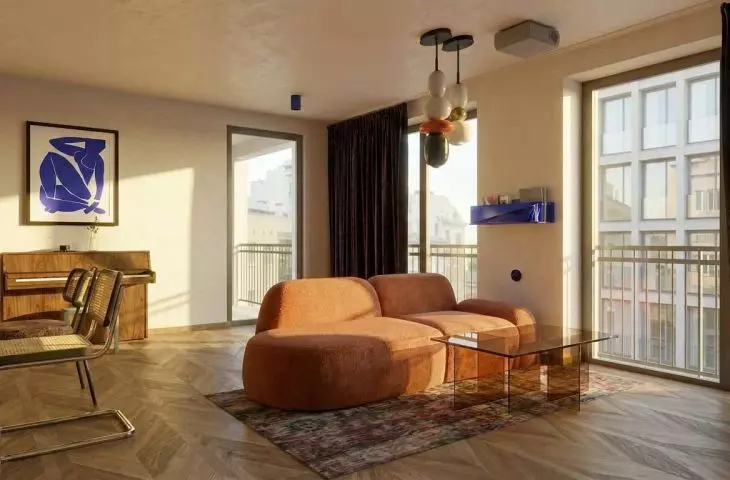
Access to natural light also plays an important role. In the living area, the traditional, massive TV wall was replaced with a projector and a retractable screen. This allowed for a reduction in the number of fixed furnishings and made better use of the space near the windows. The kitchen features an island and a layout based on the work triangle principle, and the apartment’s furnishings have been tailored to the various activities of the household members.
burl, cobalt, and burgundy
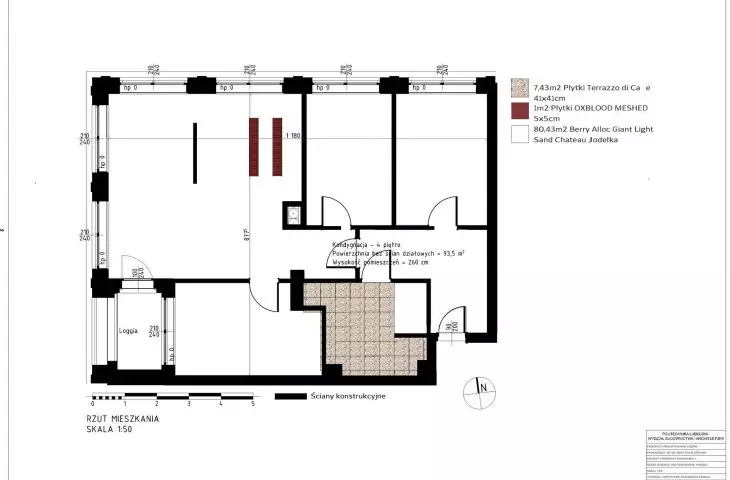
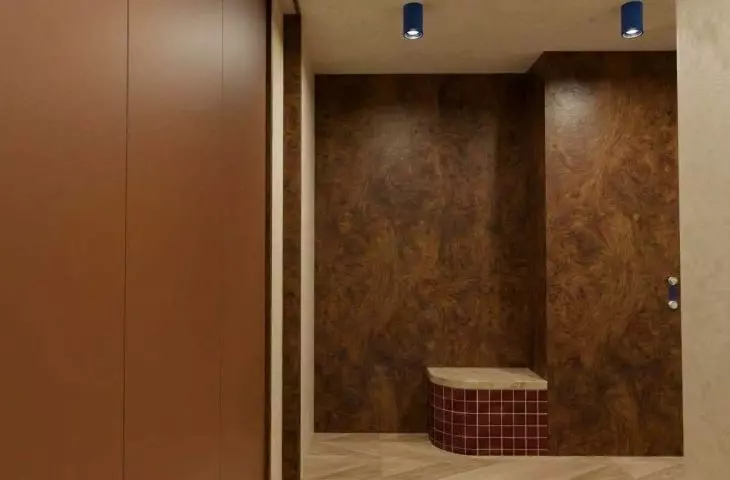
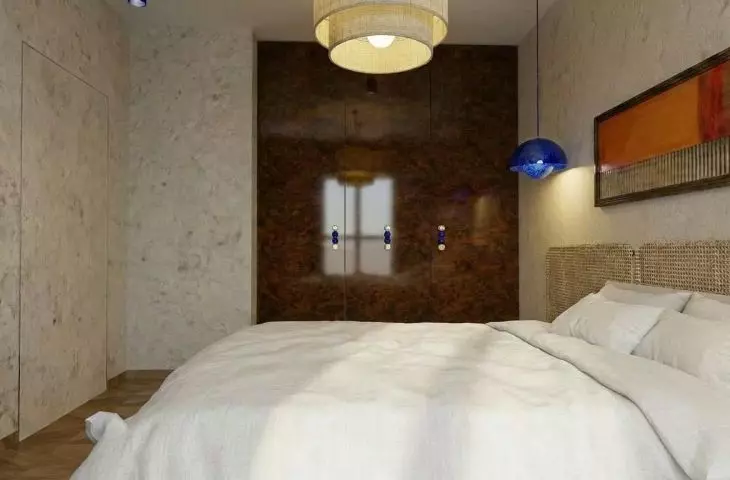
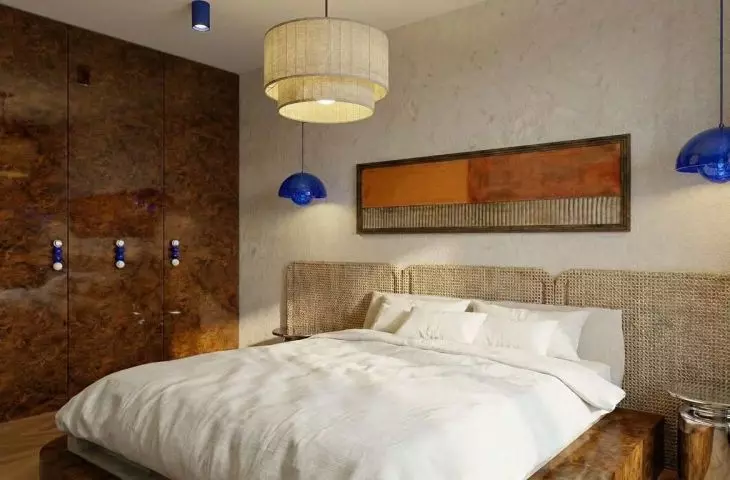
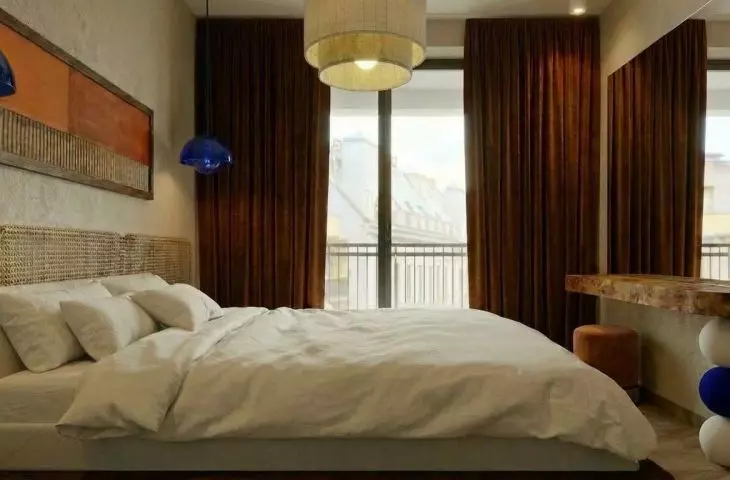
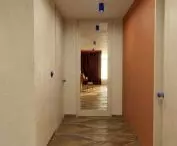
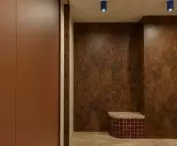
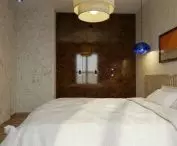
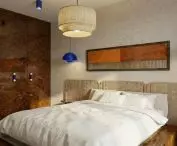
The character of the interior is defined by the combination of a subdued base with striking details. The floor throughout nearly the entire apartment is finished with panels laid in a classic herringbone pattern in a light, sandy shade. An important element of the design is the burl veneer with an irregular grain pattern, used on furniture fronts, dressers, bookshelves, and wall paneling. The wood lends depth to the composition and evokes the aesthetic of mid-20th-century furniture.
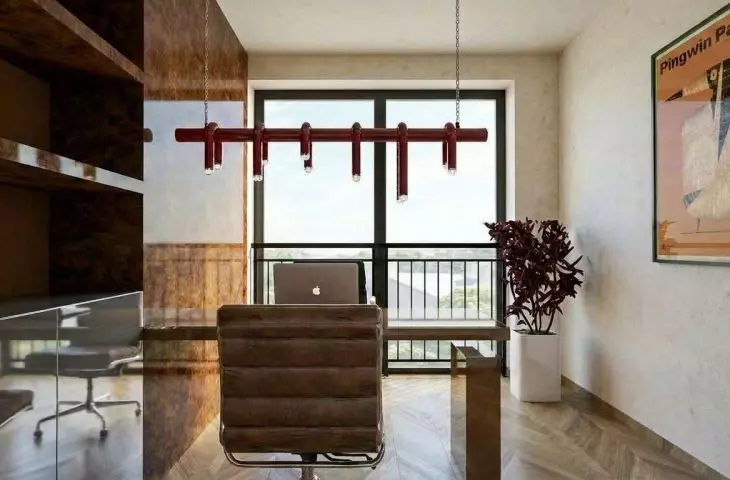
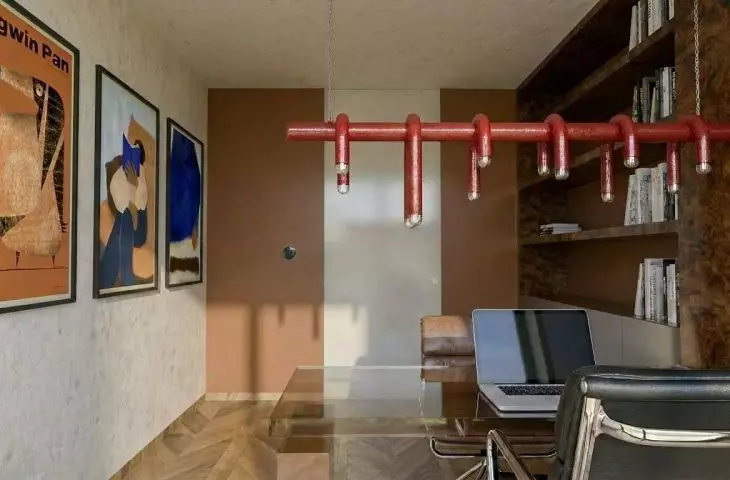
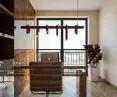
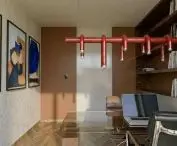
The study features a desk made of dark, smoked glass in a shade of brown. Its visual lightness helps maintain a sense of spaciousness and does not compete with the room’s natural lighting.
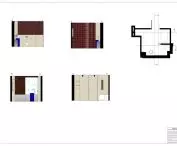
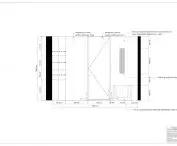
top view © Igor Mitura, Małgorzata Moskal 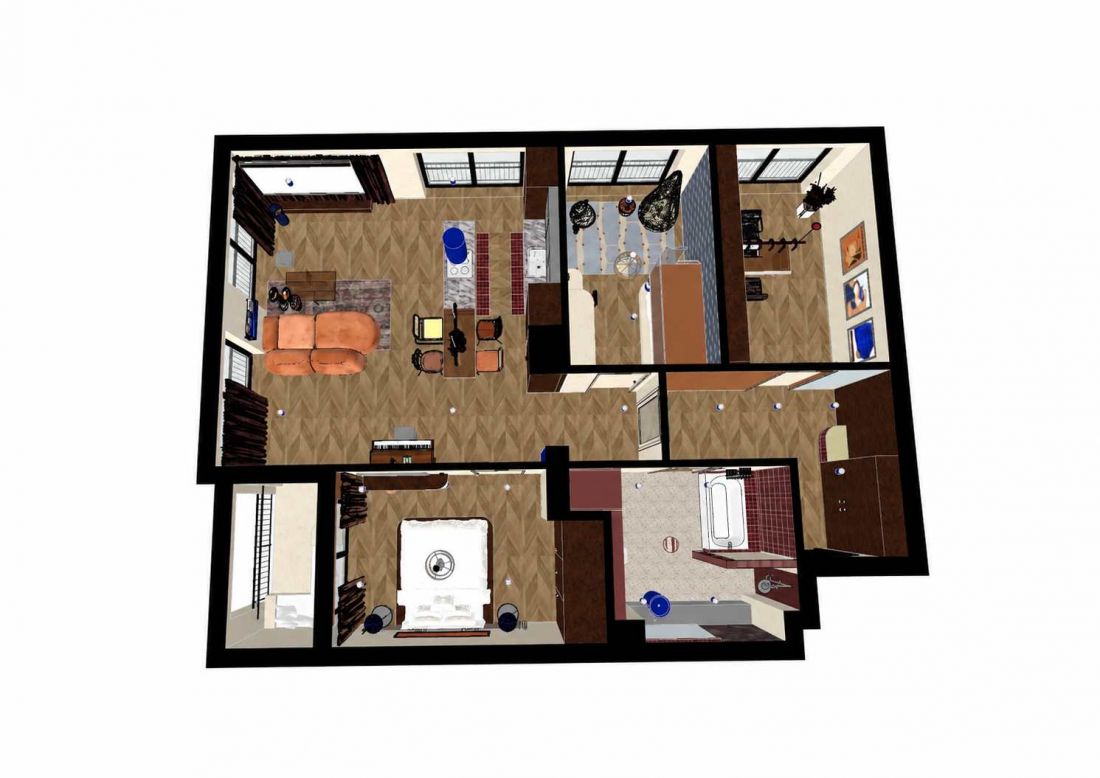
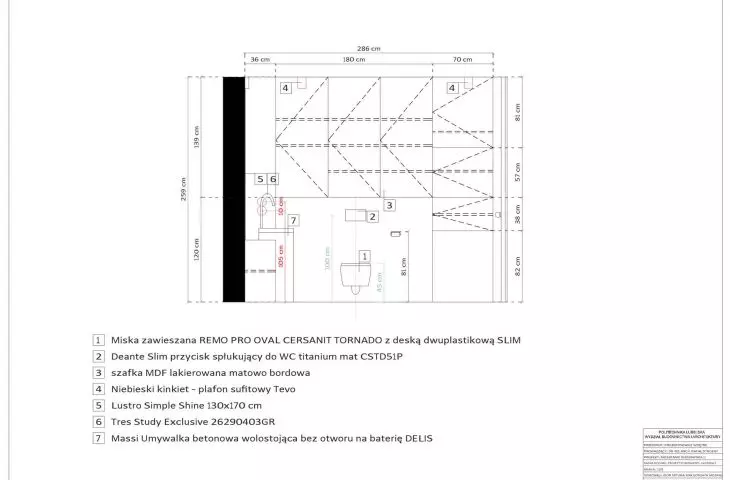
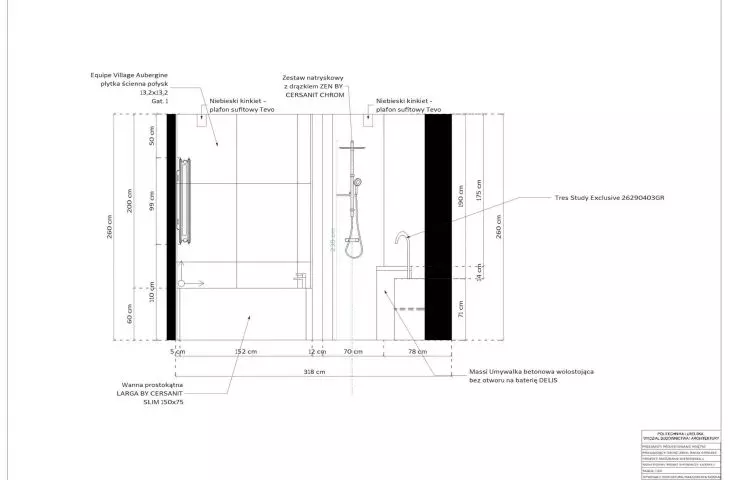
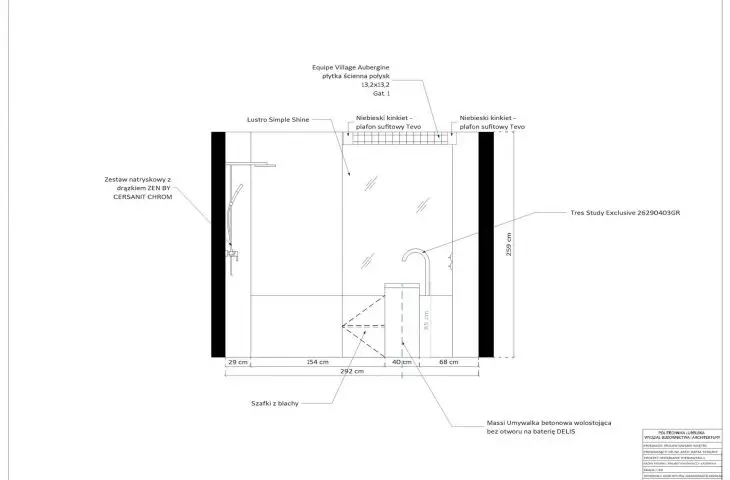
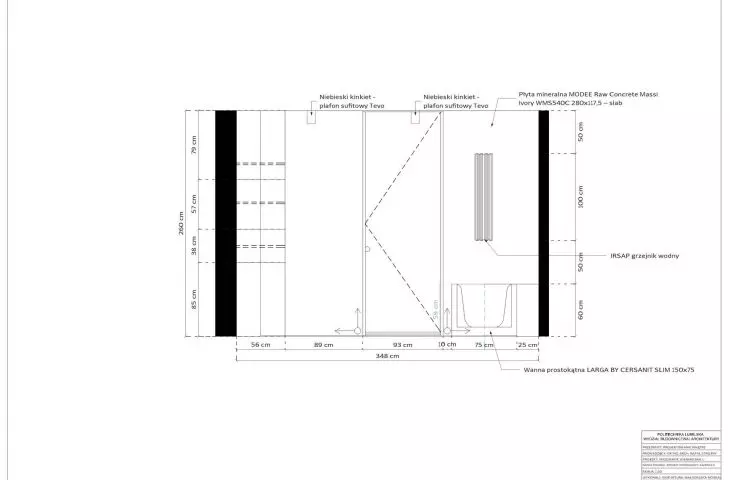
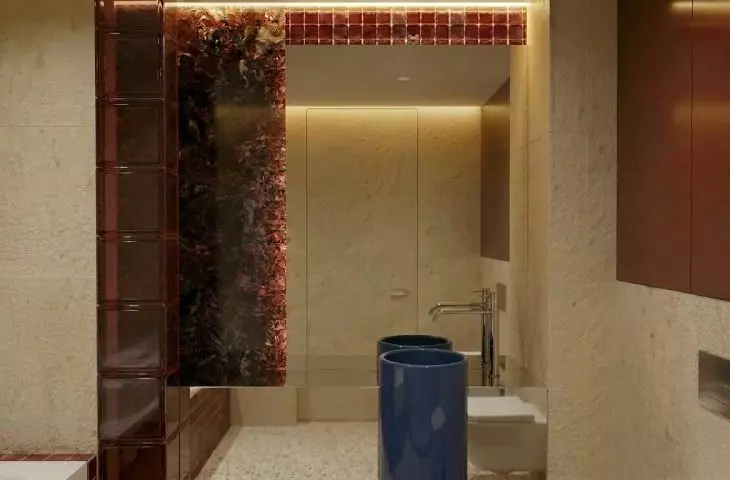
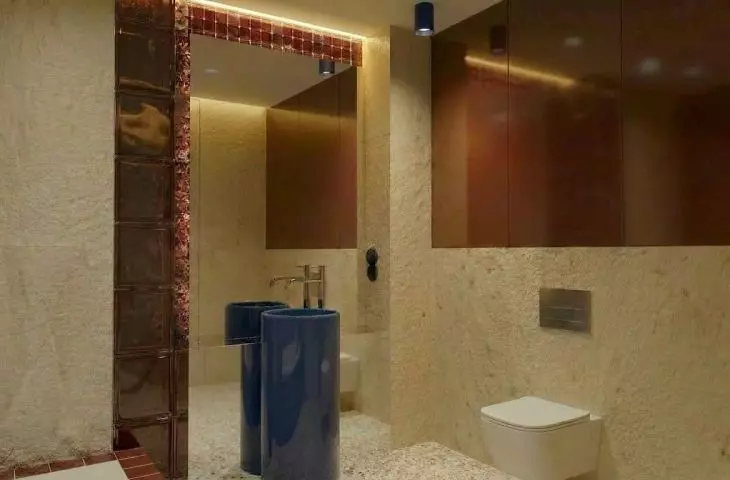
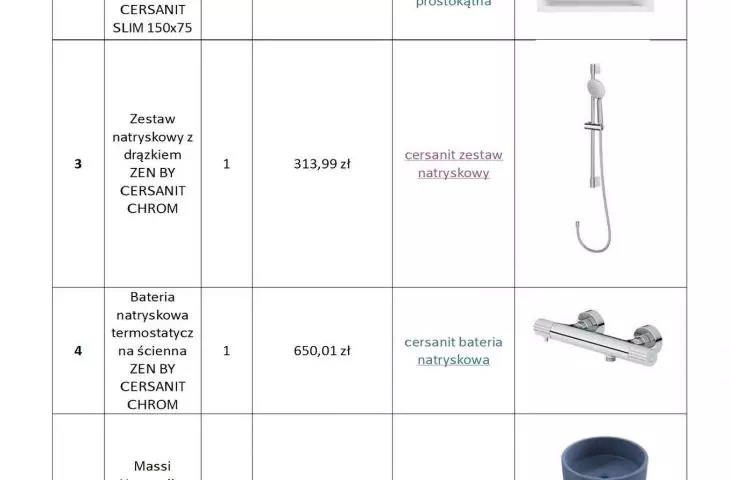
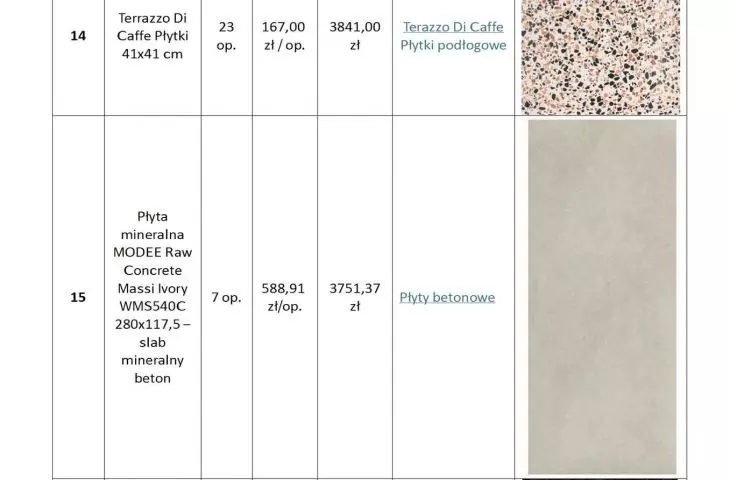
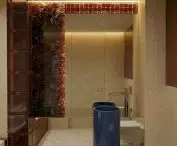
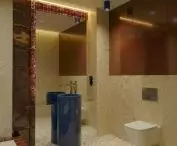
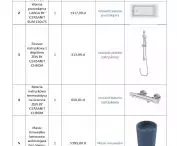
In the bathroom, neutral beige wall tiles are paired with terrazzo flooring. A bolder accent is provided by burgundy, which appears on the bathtub surround, cabinets, and glass blocks. The composition is complemented by a cobalt-blue sink and a chrome vanity cabinet. The contrast of materials and colors gives even a small space its own unique character.
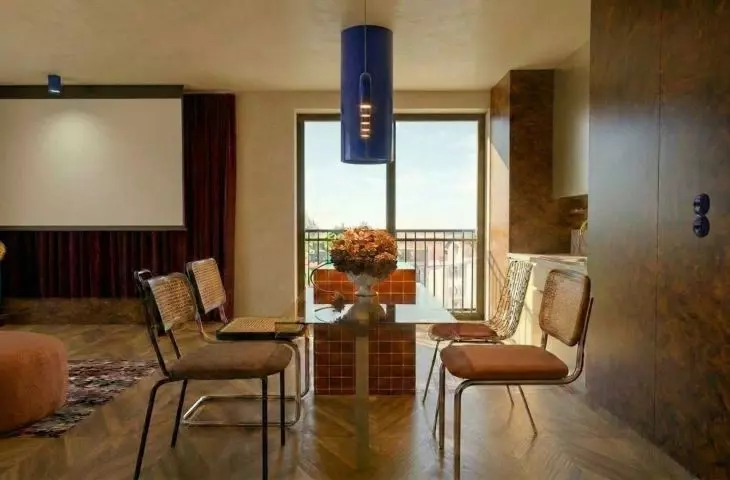
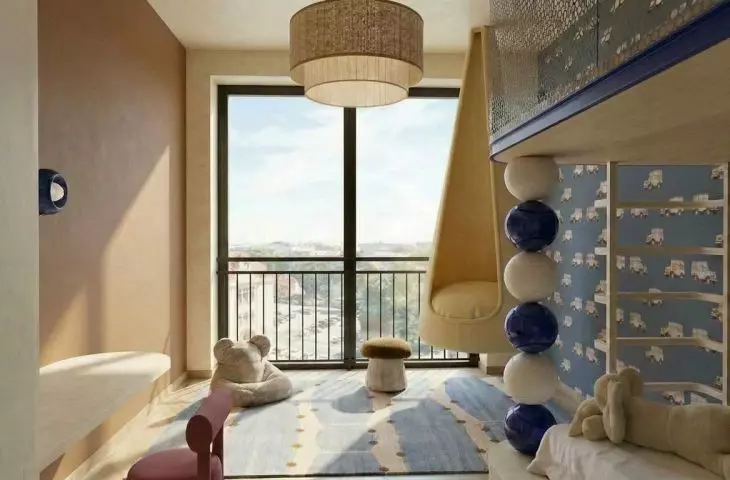
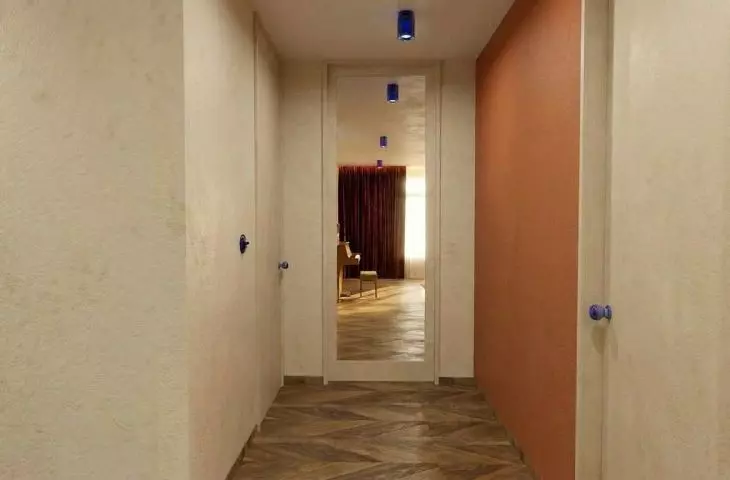
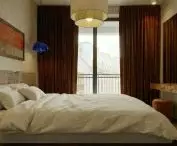
Cobalt blue also reappears in the light fixtures, wall sconces, and woodwork. It is paired with warm, buttery shades of yellow, beiges, and orange. Chrome-plated surfaces reflect light and introduce shifting reflections into the interior, while burgundy adds depth to the design.
Light and Space Tailored to Your Needs
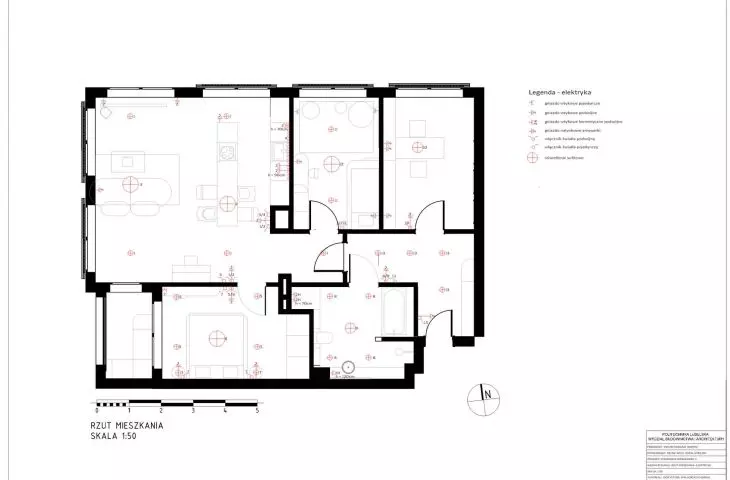
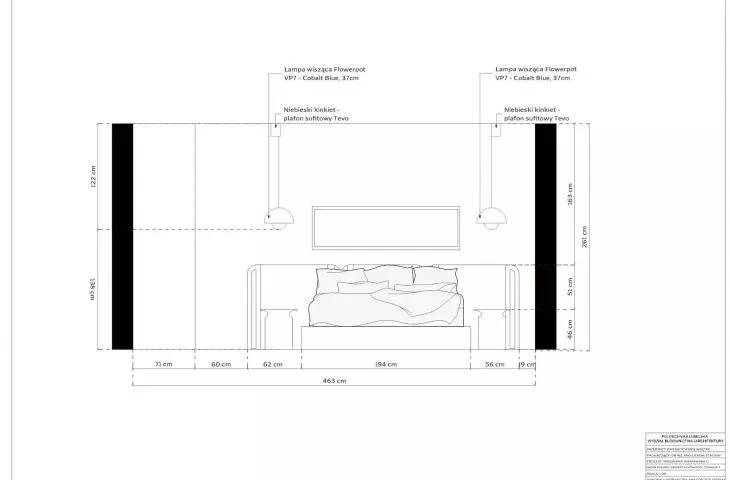
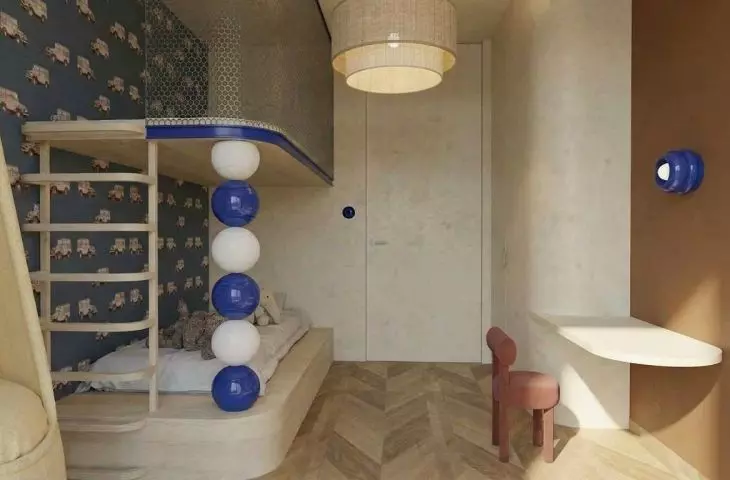
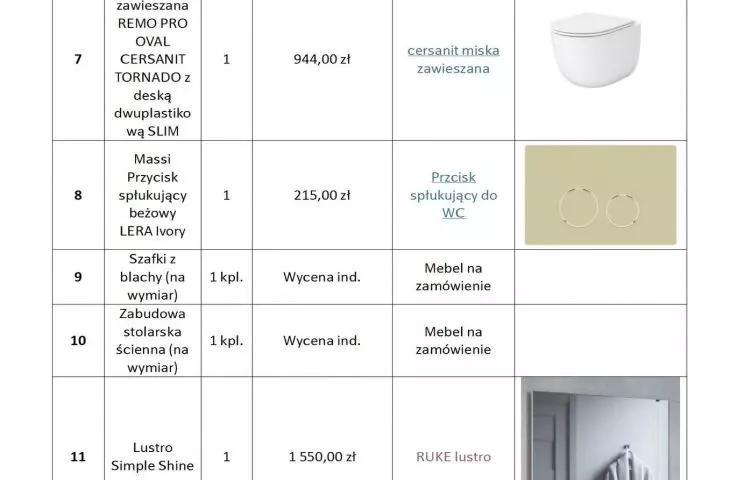
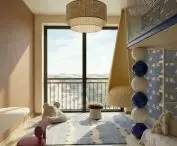
Lighting serves not only a functional purpose in the design but also a compositional one. The living room and dining room feature pendant lights with rounded, organic shapes reminiscent of ceramics. Cobalt-blue ceiling lights and wall sconces provide ambient and accent lighting, and in the evening, they help create a more intimate atmosphere.
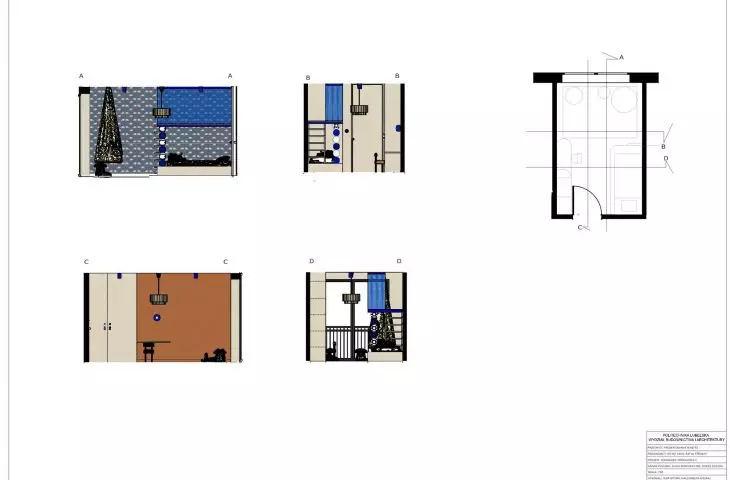
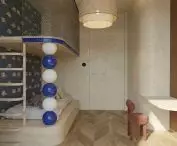
Special attention was also given to the child’s room. In addition to a space for studying and sleeping, a play area was planned, complemented by a structure resembling a little house above the bed. This solution enriches the space with an additional function without sacrificing its basic furnishings.
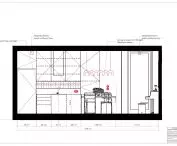
study © Igor Mitura, Małgorzata Moskal 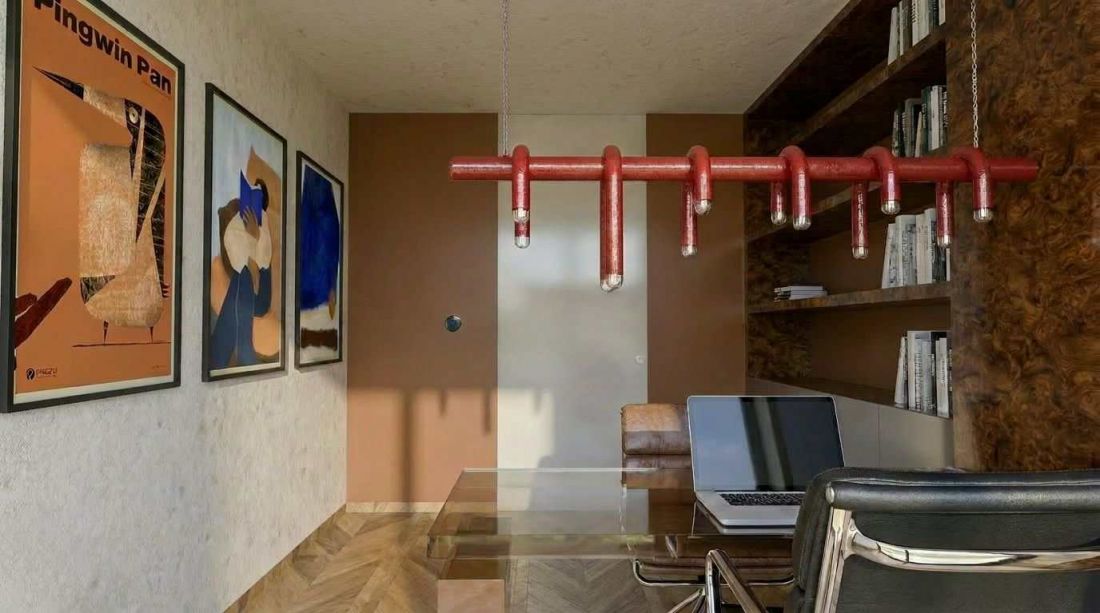
As the project lead, Dr. Rafał Strojny, emphasizes, its strength lies in the combination of ergonomics and a functional layout of the apartment with a consistently developed aesthetic identity. The combination of modernist and Bauhaus inspirations with vintage elements creates an interior that meets the contemporary needs of a family while maintaining a distinctive, original character.
The project serves as an interesting example of the conscious shaping of living space, based on the integration of functionality, ergonomics, and a consistently developed aesthetic identity of the interior. Particularly noteworthy is the clear functional division, which takes into account both the needs of family life and the ability to work in a separate home office area. A key strength of the design is the skillful combination of diverse materials, the distinctive grain of burl veneer, and rich color accents. The composition blends inspirations from Modernism and the Bauhaus with elements of vintage style, maintaining a balance between individual expression and design coherence. “This project demonstrates that a thoughtful approach to spatial layout, lighting, and materials allows us to create interiors that meet contemporary functional requirements while also standing out with their unique character,” says Rafał Strojny.
balcony © Igor Mitura, Małgorzata Moskal 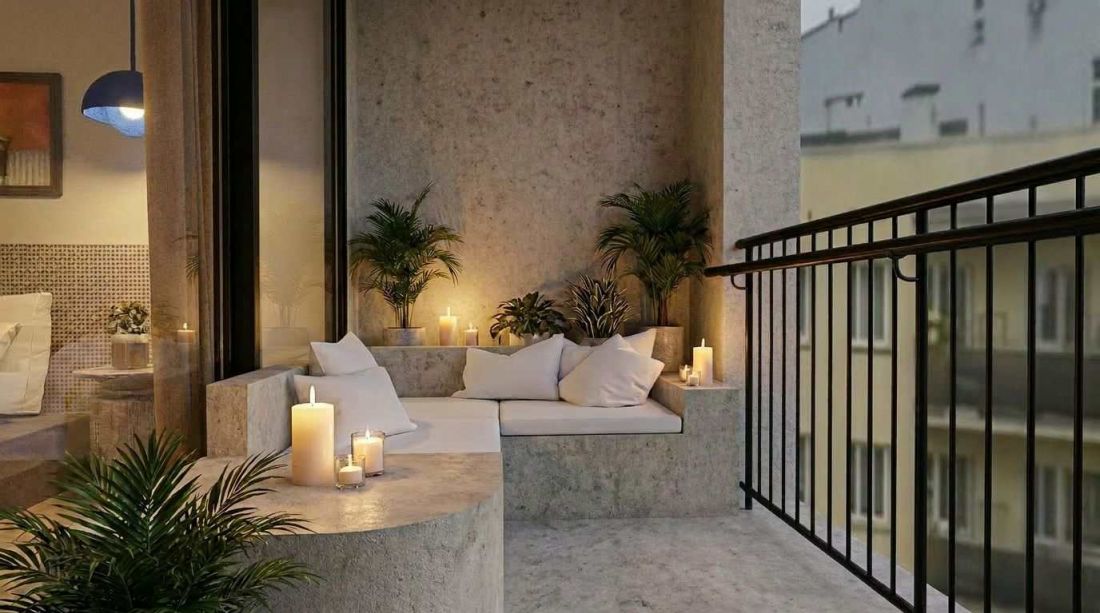
The design by Igor Mitura and Małgorzata Moskal shows that functionality does not have to mean sacrificing bold aesthetic solutions. The comfort of a home is determined not only by spatial organization and access to light, but also by the materials, color palette, and details that give the interior its unique character.